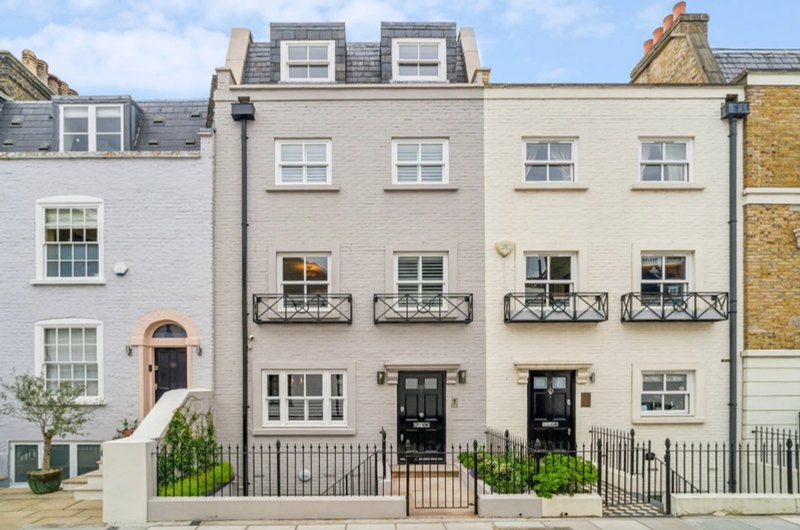
- 4Bedrooms
- 8Guests
- 3Bathrooms +1 WC
- 2,528Sq ft
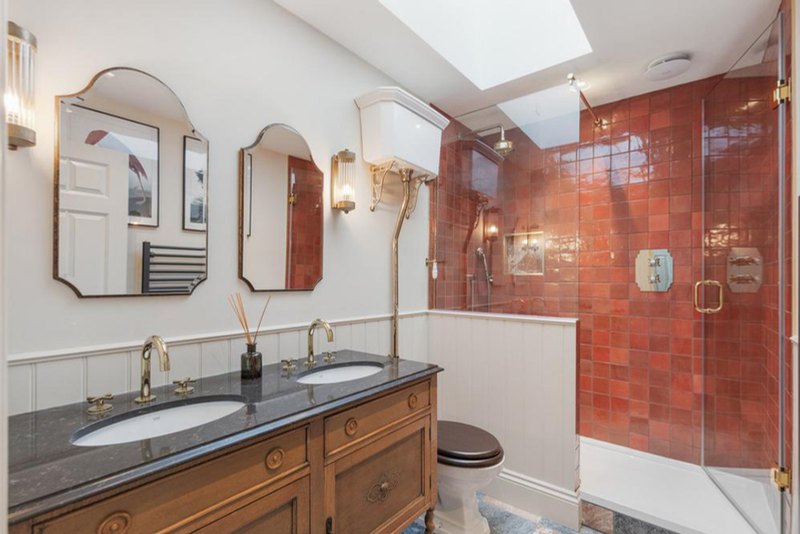
Situated on a peaceful cul-de-sac in the heart of Kensington, this elegant four-bedroom townhouse offers a seamless blend of period charm and modern luxury. Spanning five floors, the home features bespoke fittings and elegant carpentry throughout, with thoughtful design for both living and entertaining.
With Kensington High Street, Hyde Park and Kensington Gardens all within easy reach, the home offers the perfect balance of quiet residential living and excellent connectivity.
Enquire about South End Row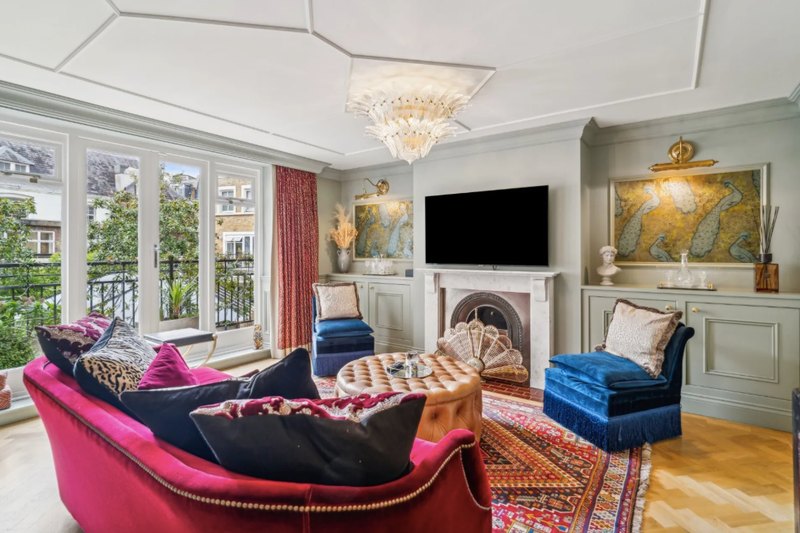
The house
Every floor of South End Row has been carefully considered to create a home that is both elegant and practical.
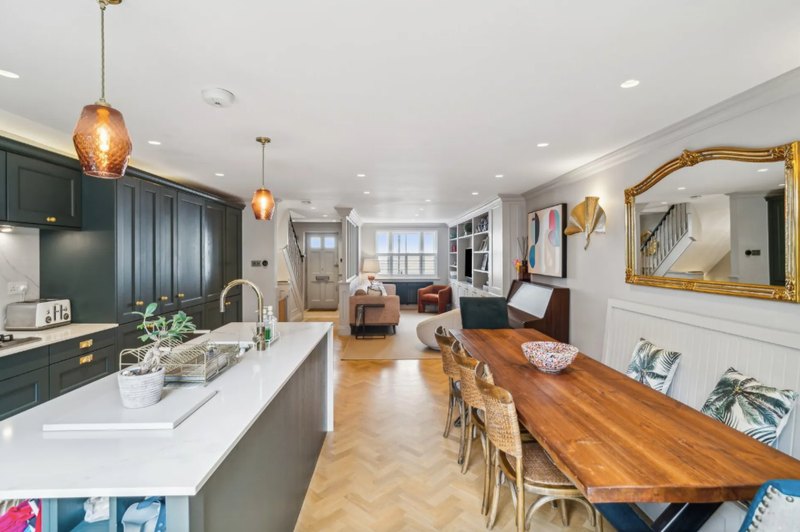
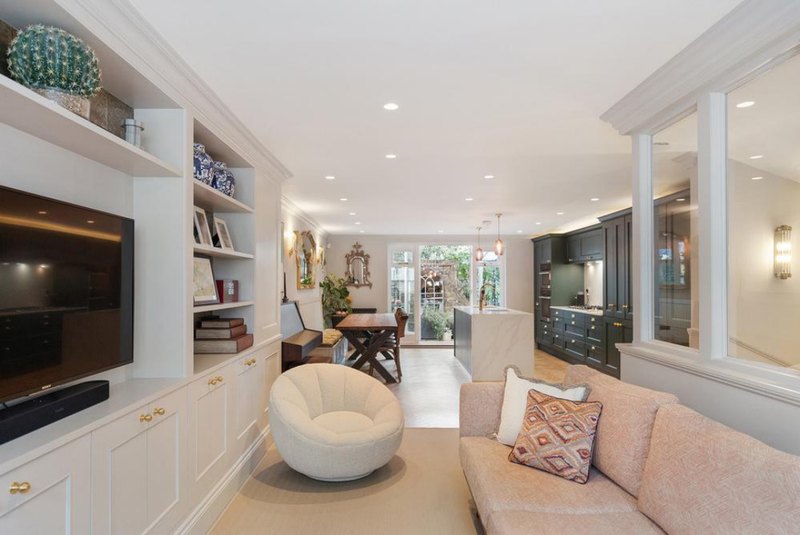
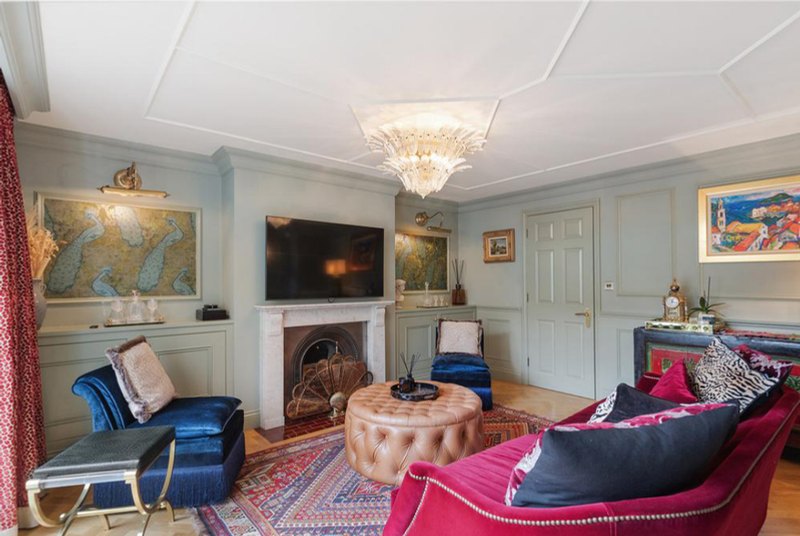
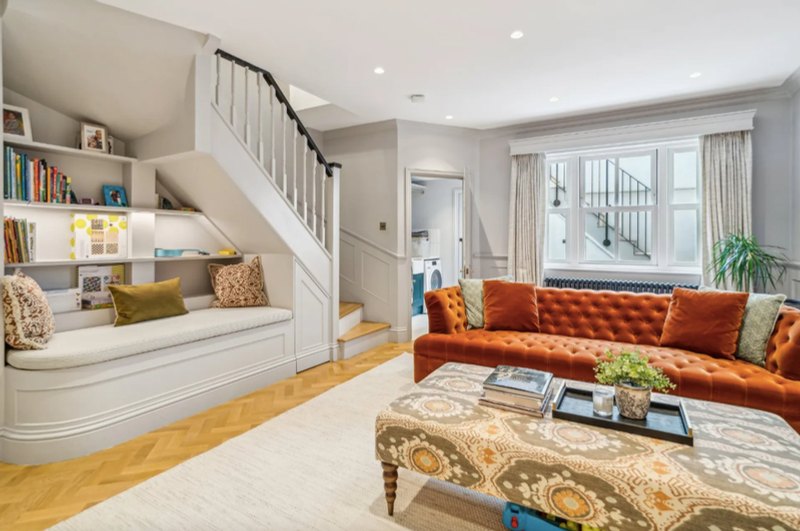
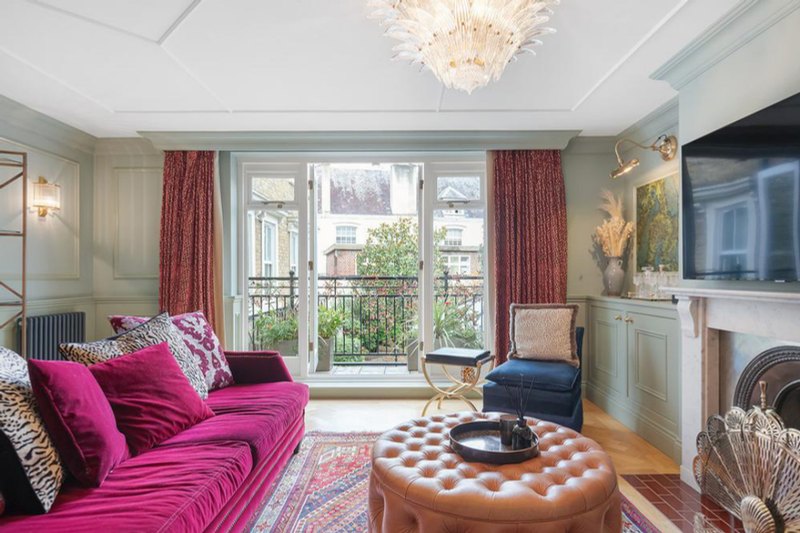
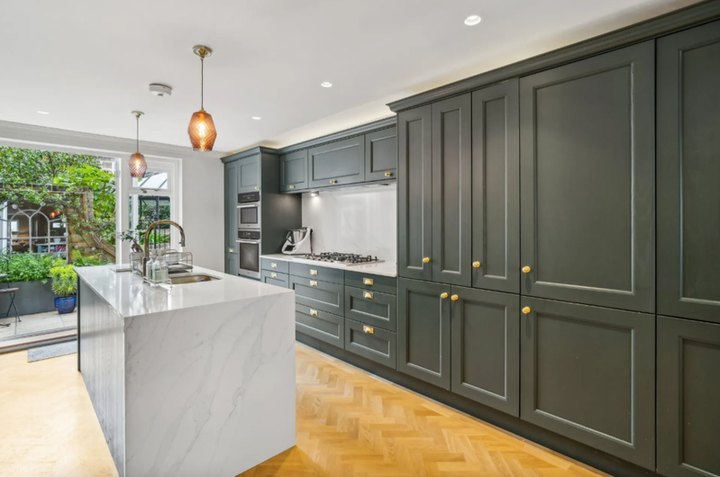
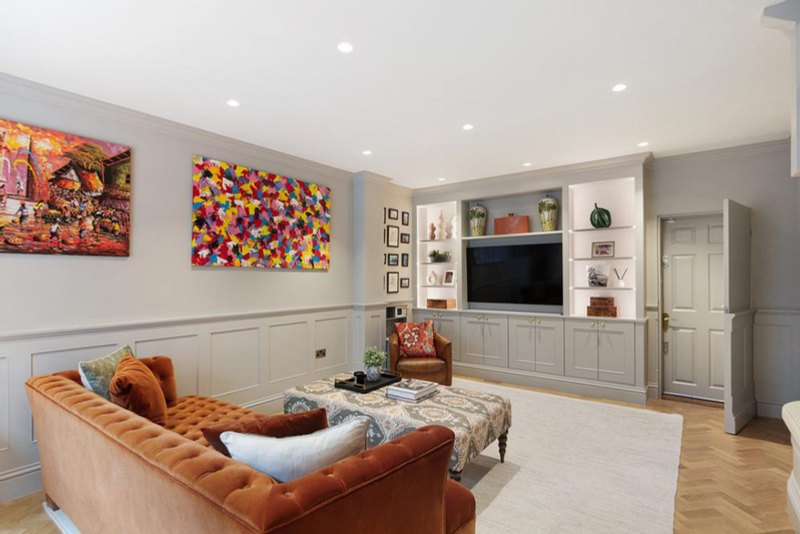
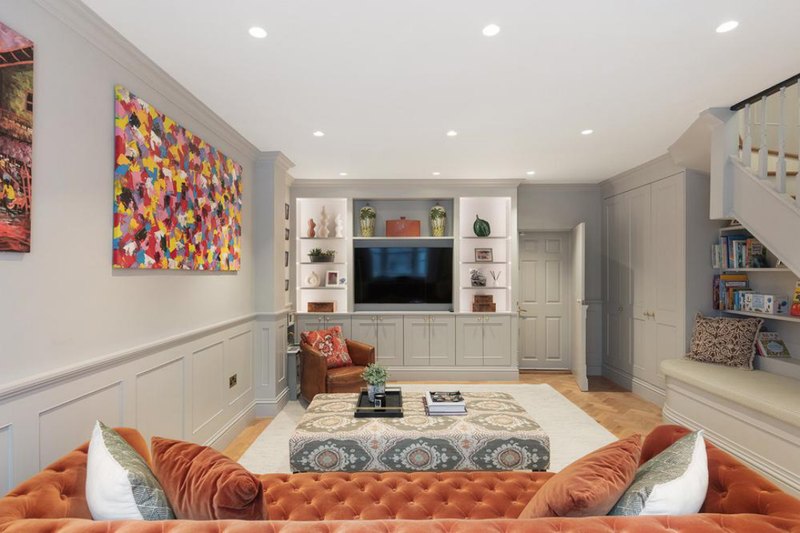
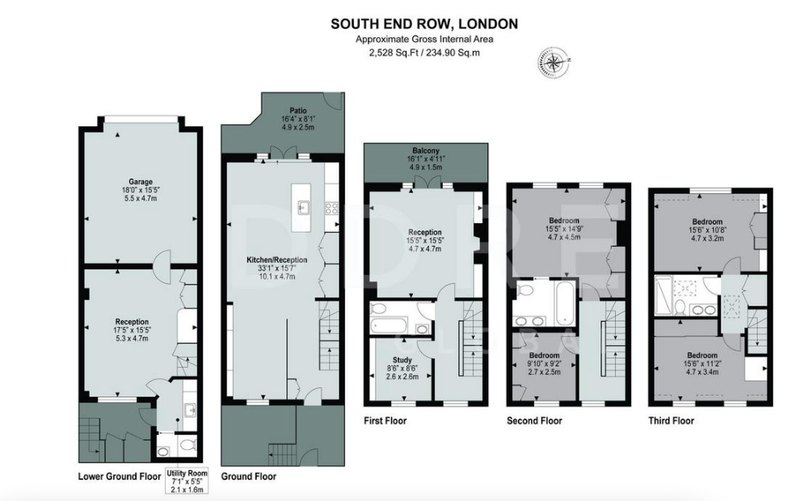
The ground floor features an open-plan kitchen, dining and living area, opening onto a private patio. Additional reception areas include the first-floor drawing room with balcony access and a separate basement entertainment room.
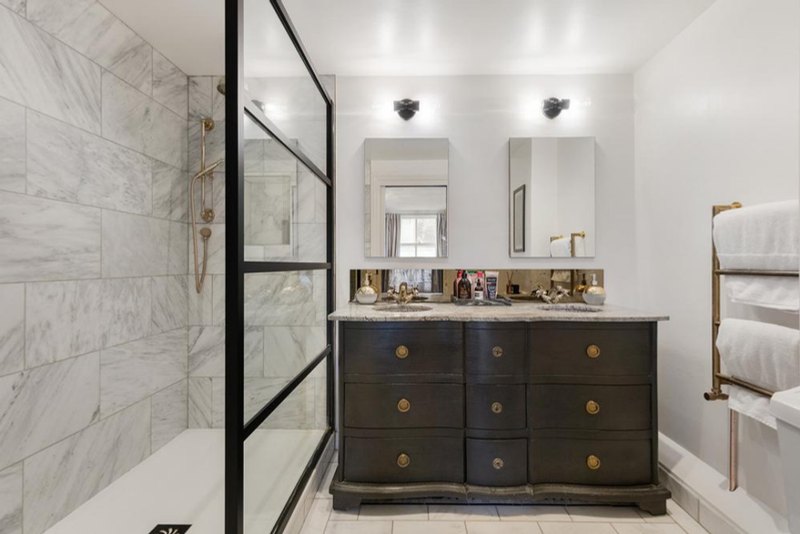
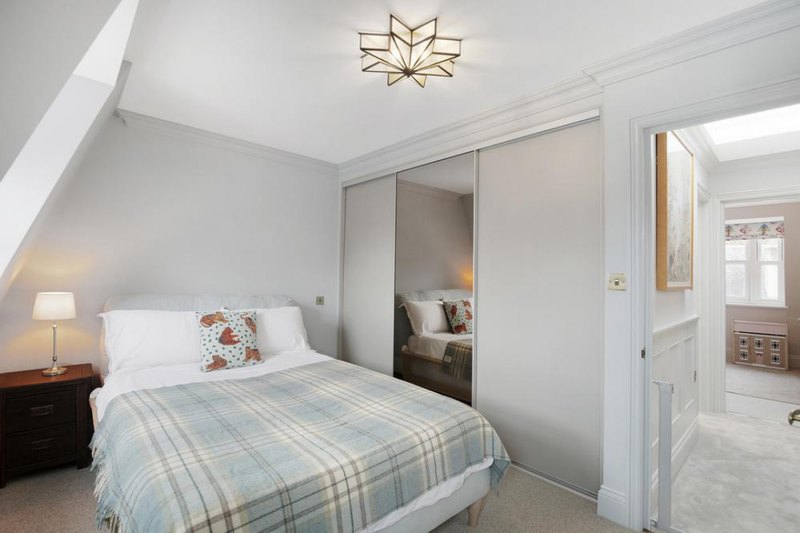
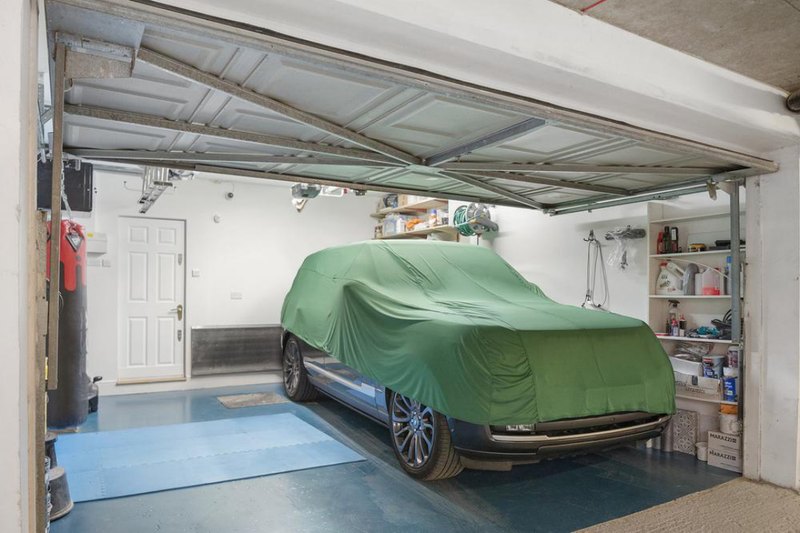
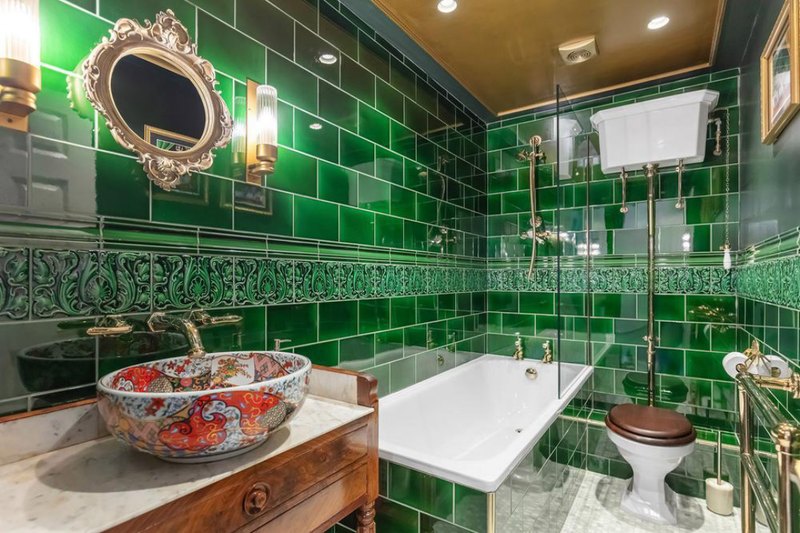
The upper two floors are dedicated to the four bedrooms: one king and three doubles. The principal bedroom benefits from an en-suite bathroom. Additional features include a dedicated study, a private double garage and access to a communal garden.
Floor plans & areas
- Approximate gross internal area
- 209 sq m / 2,250 sq ft
- Including garage
- 234.9 sq m / 2,528 sq ft
Floor plans are for guidance only and not to scale.
Nearest station
High Street Kensington10 min walk
Circle & District line
Nearby destinations
- Gloucester Road10 min walk
- South Kensington12 min bus
- Sloane Square25 min bus
Nearby highlights
- Kensington Gardens10 min walk
- Notting Hill Gate15 min bus
- South Kensington museums20 min walk
Enquire
Stay at South End Row
Tell us your dates and who is travelling. We confirm availability personally.
+44 7535 946390 info@mcilvennaproperties.com