- 3Bedrooms
- 6Guests
- 2Bathrooms
- 845Sq ft
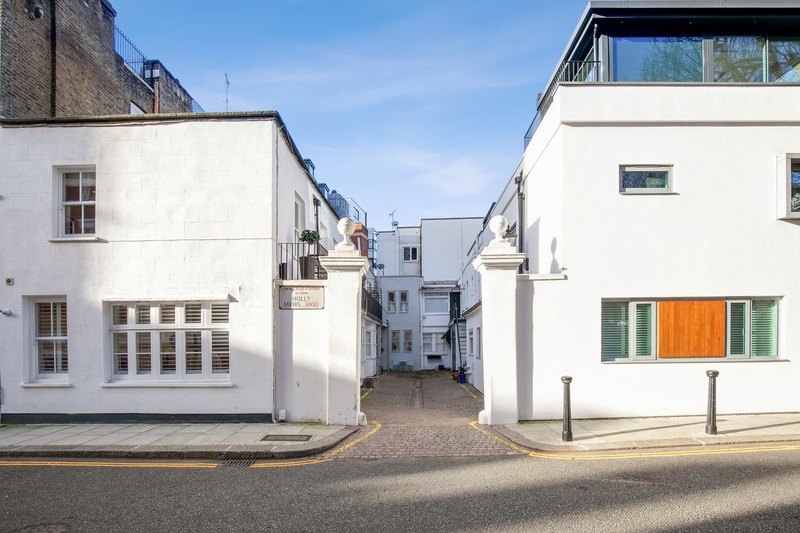
Holly Mews is conveniently located just off Fulham Road and a short walk from King's Road, placing guests at the centre of one of London's most vibrant neighbourhoods. Arranged across two floors, the home features three double bedrooms, bright open-plan living and a private balcony.
Its peaceful mews setting provides a welcome contrast to the restaurants, cafés and boutiques of Chelsea.
Enquire about Holly Mews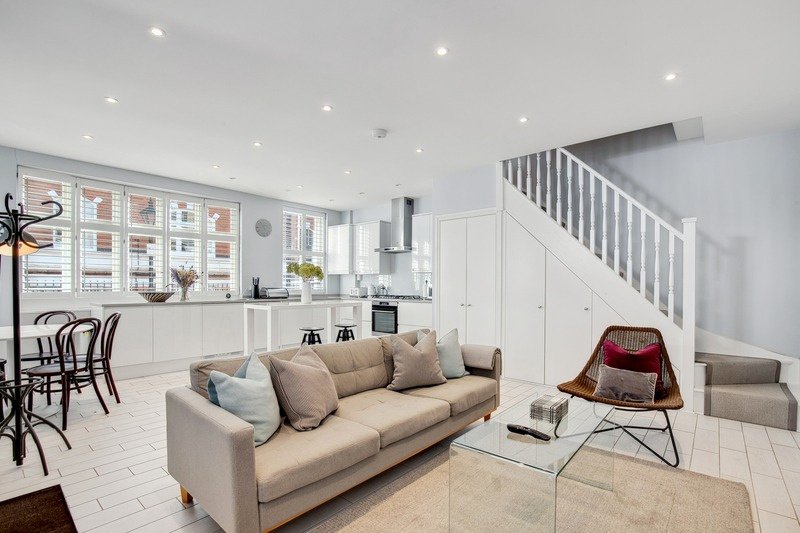
The house
Occupying a quiet position within the mews, the residence offers a welcome sense of calm just moments from the bustle of Fulham Road and King's Road.
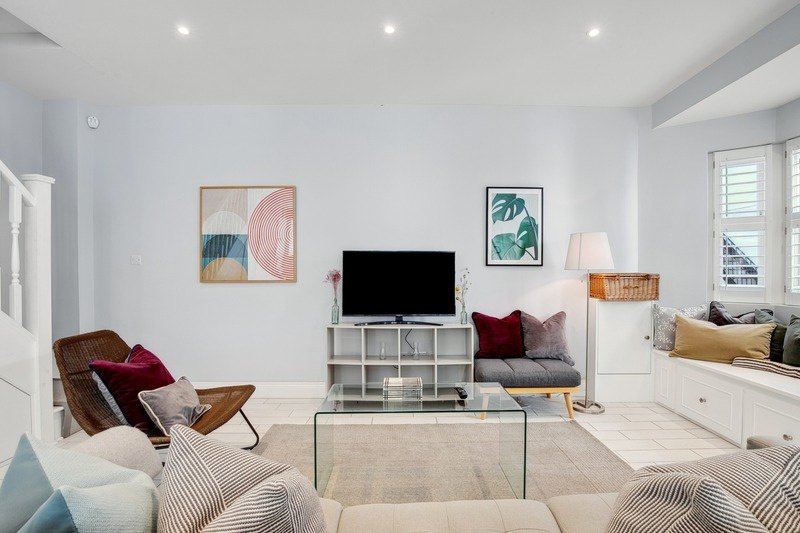
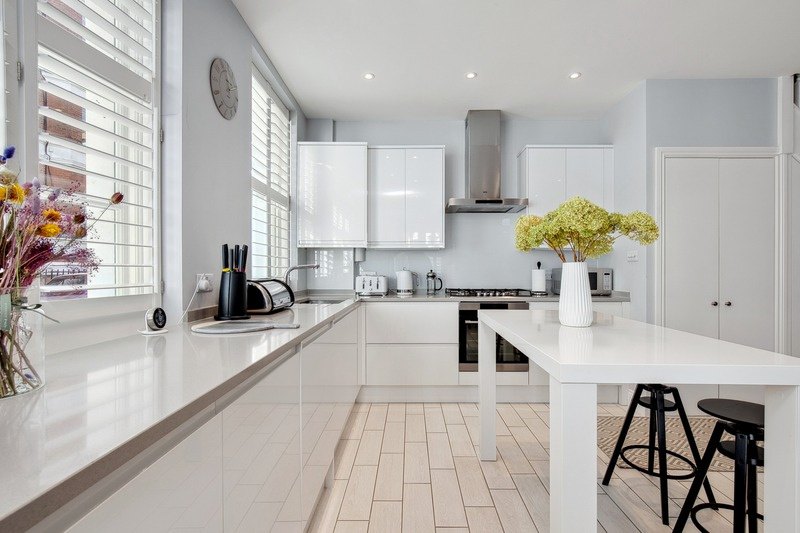
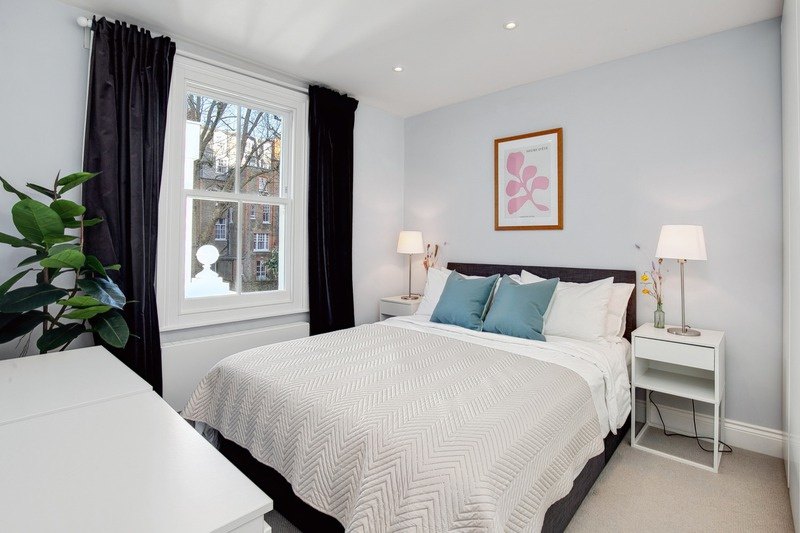
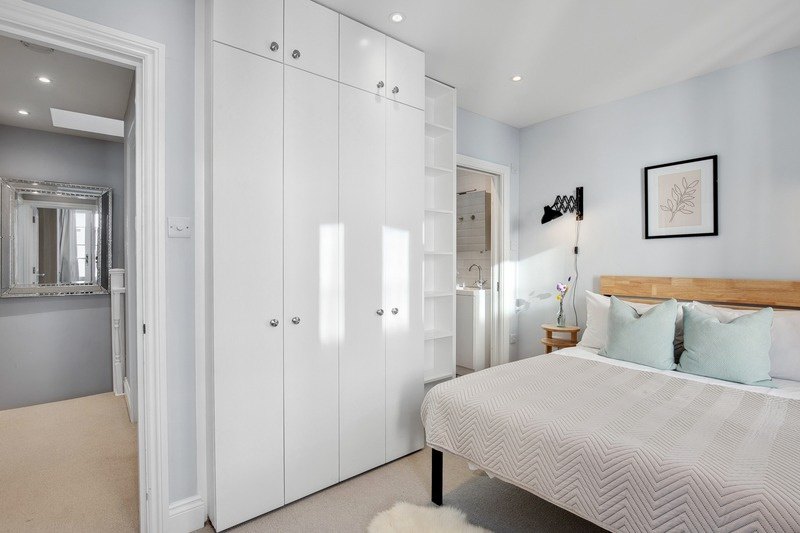
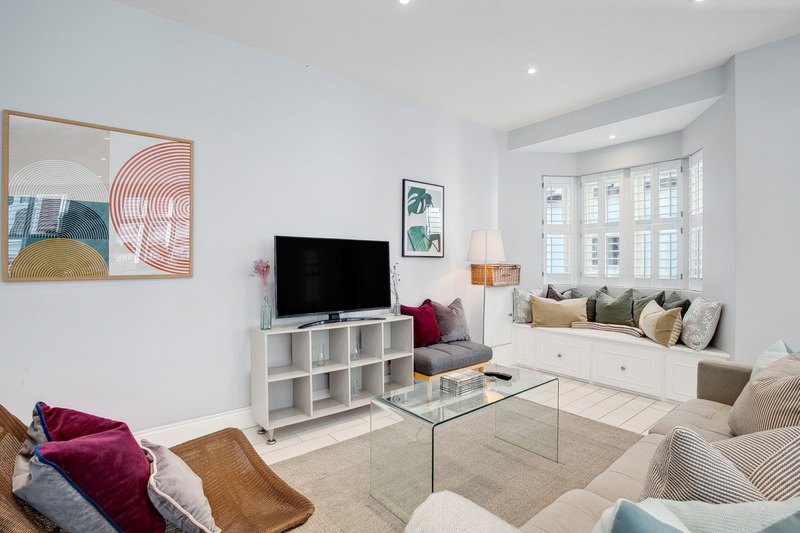
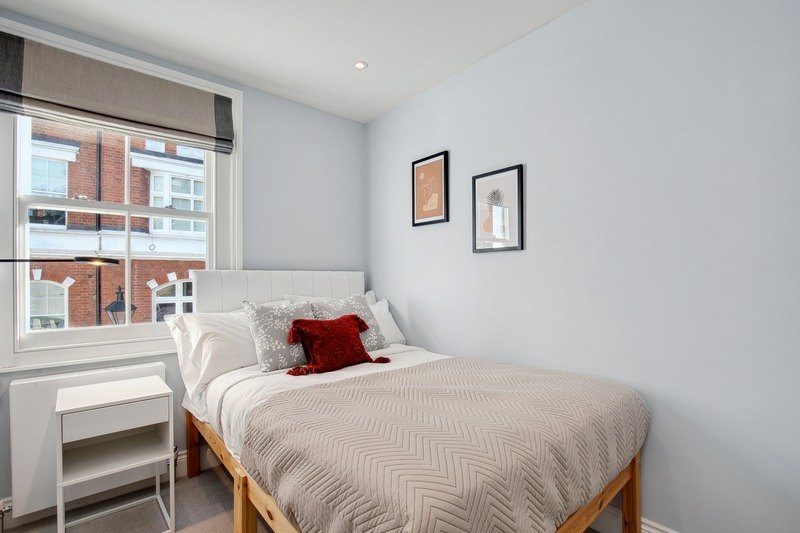
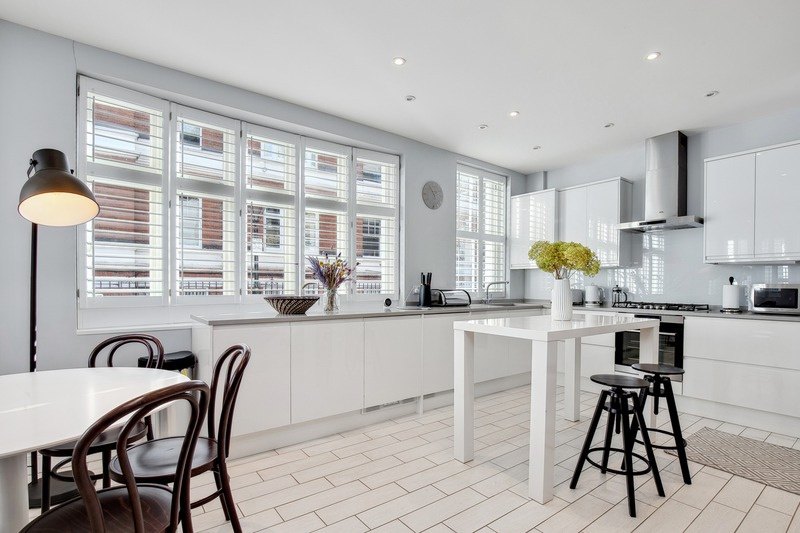
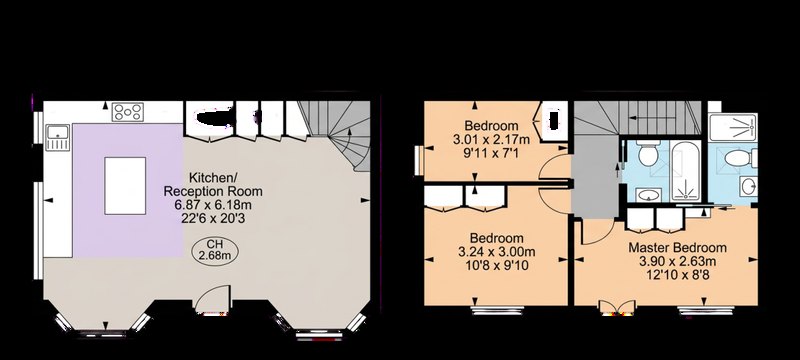
The ground floor comprises a bright open-plan kitchen, dining and living area. The upper floor features three bedrooms (one king, one double and one small double) and two bathrooms.
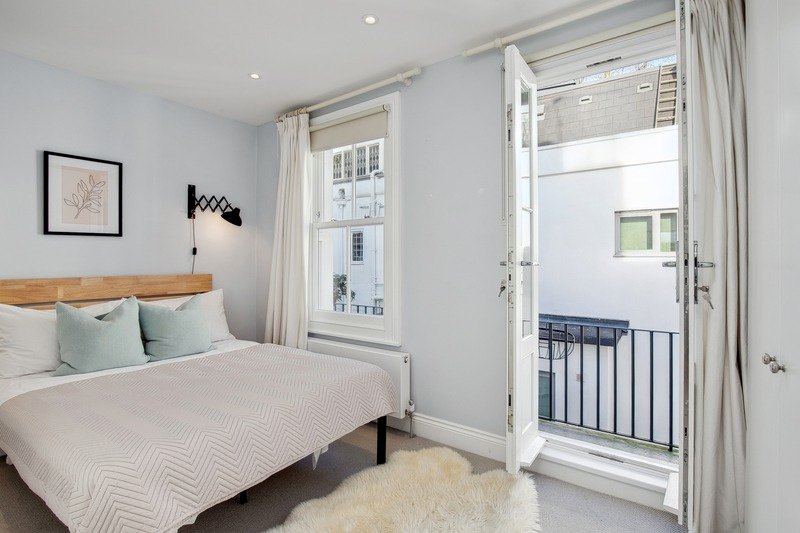
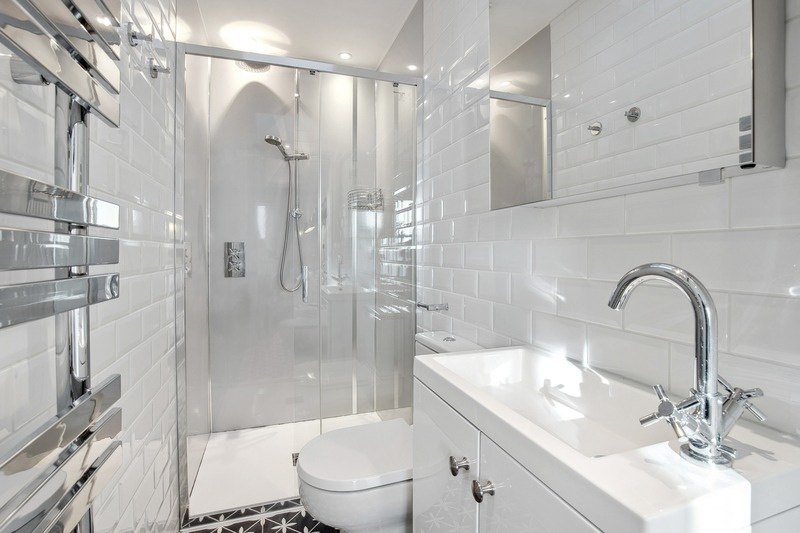
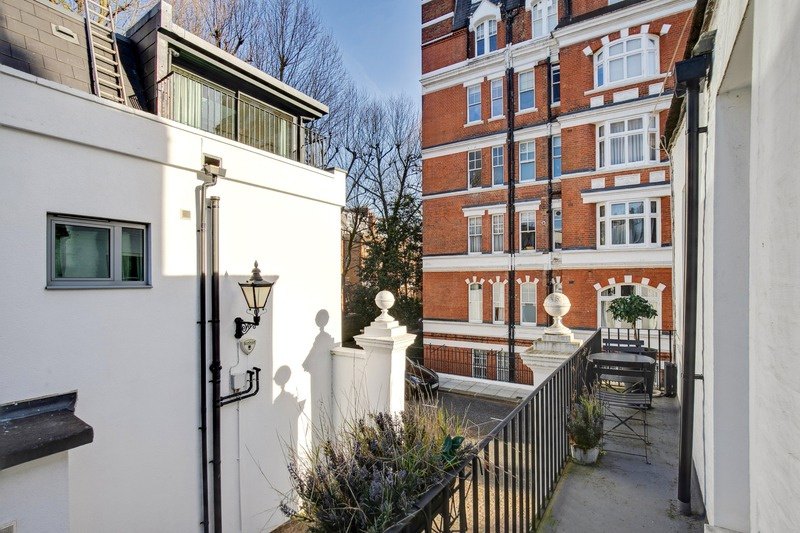
One bedroom has an en-suite shower room and direct access to a private balcony overlooking the mews. Bright interiors and a practical layout make the home a comfortable base in Chelsea.
Floor plans & areas
- Approximate gross internal area
- 78.51 sq m / 845 sq ft
- Ground floor
- 39.64 sq m / 427 sq ft
- First floor
- 38.87 sq m / 418 sq ft
Floor plans are for guidance only and not to scale.
Nearest station
Gloucester Road12 min walk
Circle, District & Piccadilly lines · South Kensington 15 min walk
Nearby destinations
- Sloane Square12 min bus
- Knightsbridge15 min bus
- Kensington Gardens18 min bus
Nearby highlights
- Fulham Road2 min walk
- King's Road10 min walk
- South Kensington20 min walk
- Knightsbridge20 min bus
Enquire
Stay at Holly Mews
Tell us your dates and who is travelling. We confirm availability personally.
+44 7535 946390 info@mcilvennaproperties.com