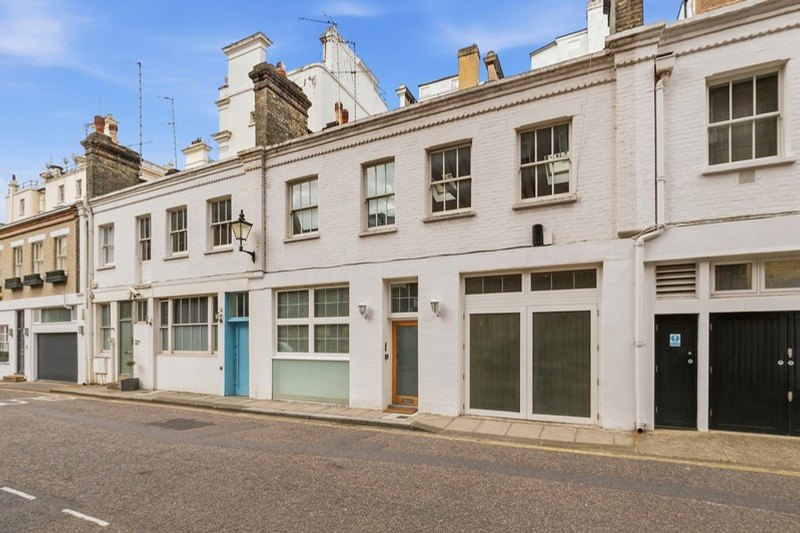
- 5Bedrooms
- 10Guests
- 4Bathrooms +2 WC
- 3,235Sq ft
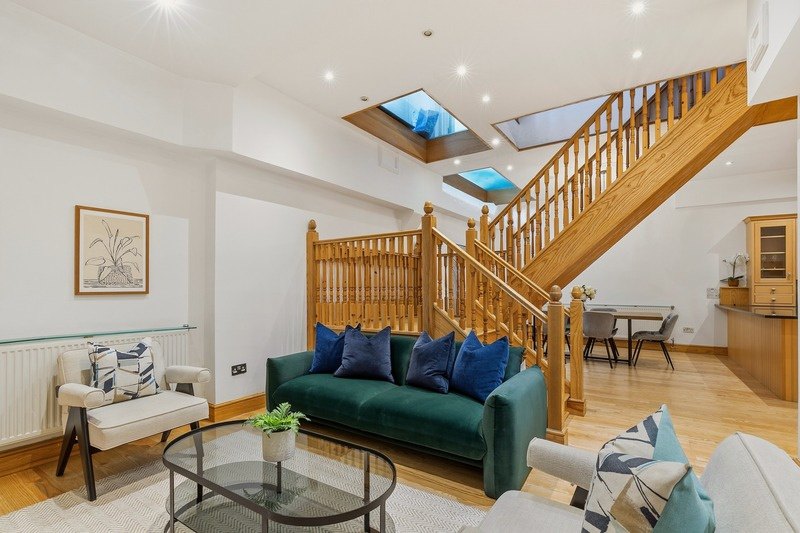
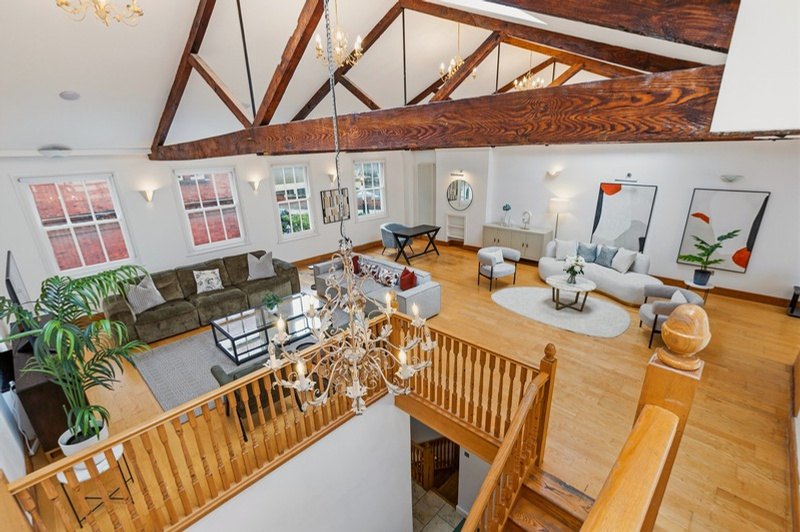
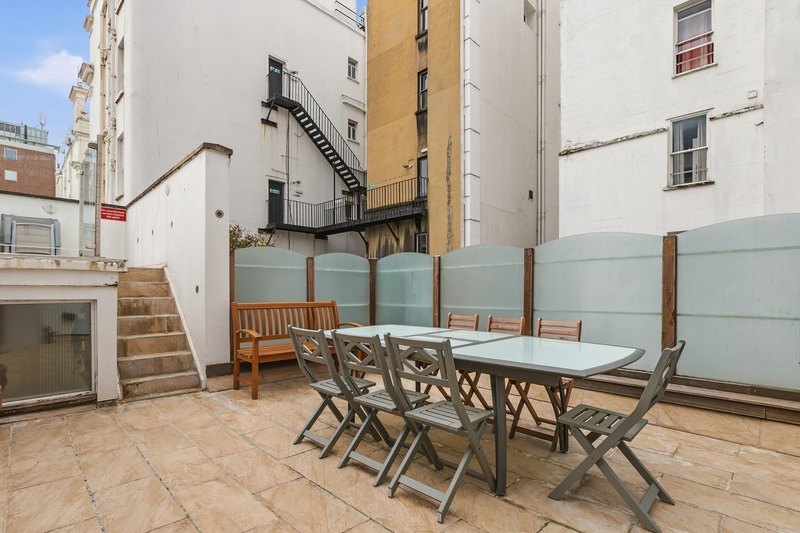
Set within a quiet South Kensington mews, Jay Mews is an expansive five-bedroom residence offering generous accommodation in a particularly well-connected part of the capital. Thoughtfully arranged for families and larger groups, the home features multiple reception rooms, a private garage and a roof terrace.
The Royal Albert Hall sits just around the corner, while Hyde Park, Kensington Gardens and the local museums are all within walking distance.
Enquire about Jay Mews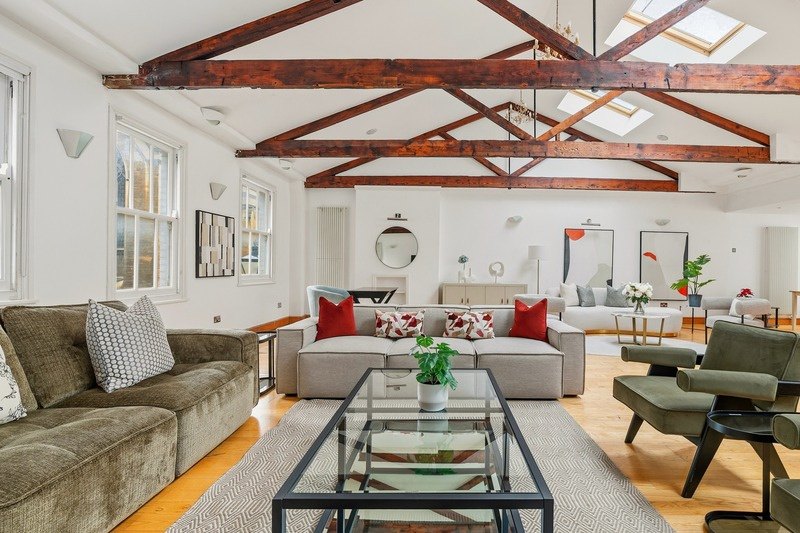
The house
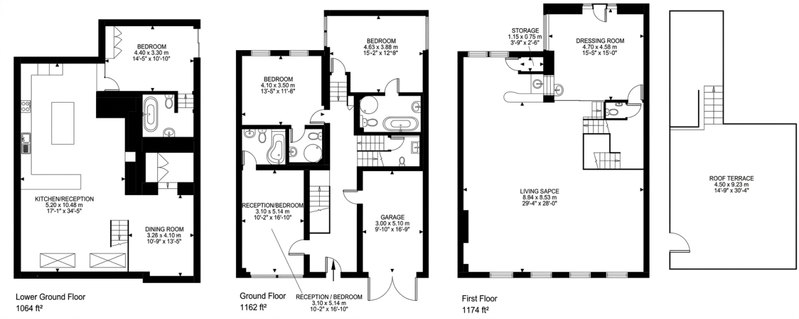
Offering 3,235 sq ft of internal accommodation across three floors, Jay Mews offers a remarkable amount of living space rarely found within South Kensington's charming mews streets.
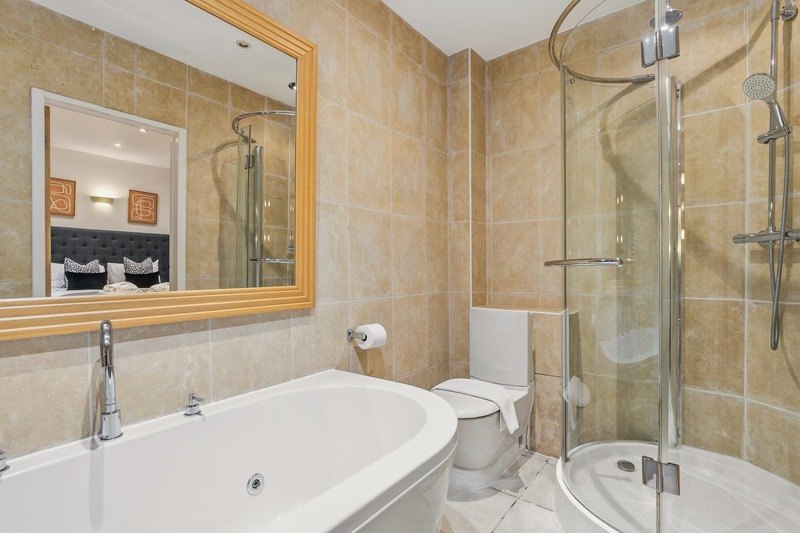
The residence features five bedrooms, four en-suite bathrooms and two additional guest WCs, comfortably accommodating up to ten guests.
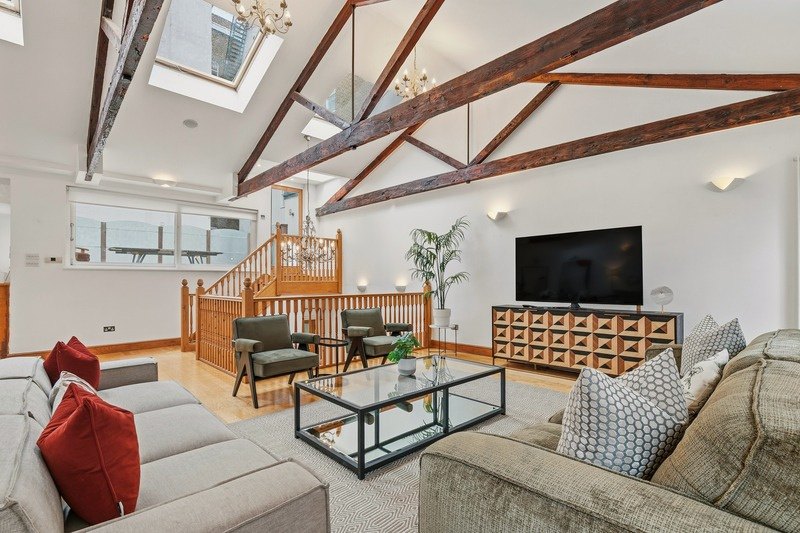
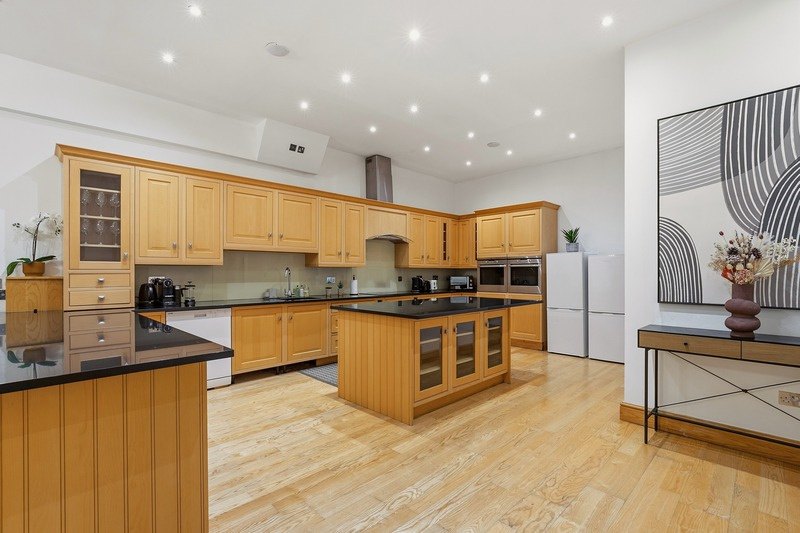
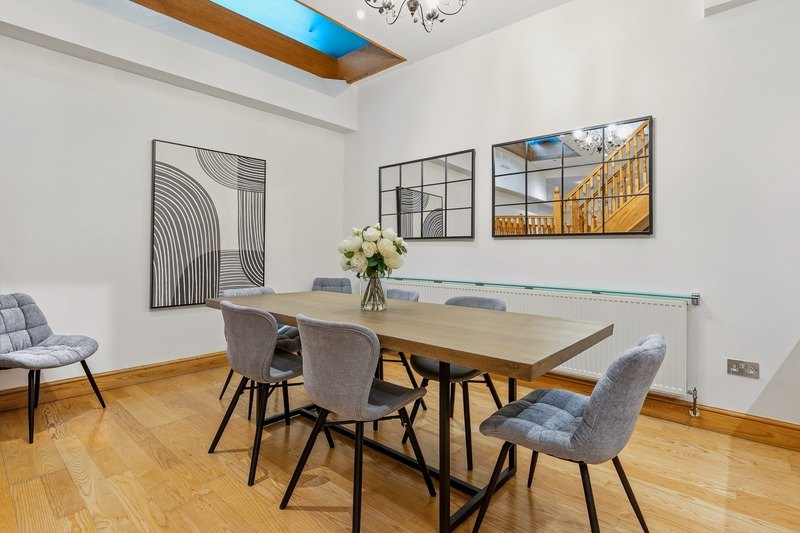
The lower ground floor contains an open-plan kitchen, dining area and informal lounge, while the uppermost level reveals an impressive loft-style reception room with vaulted ceilings and exposed timber beams. Completing the home are a private garage and direct access to a roof terrace.
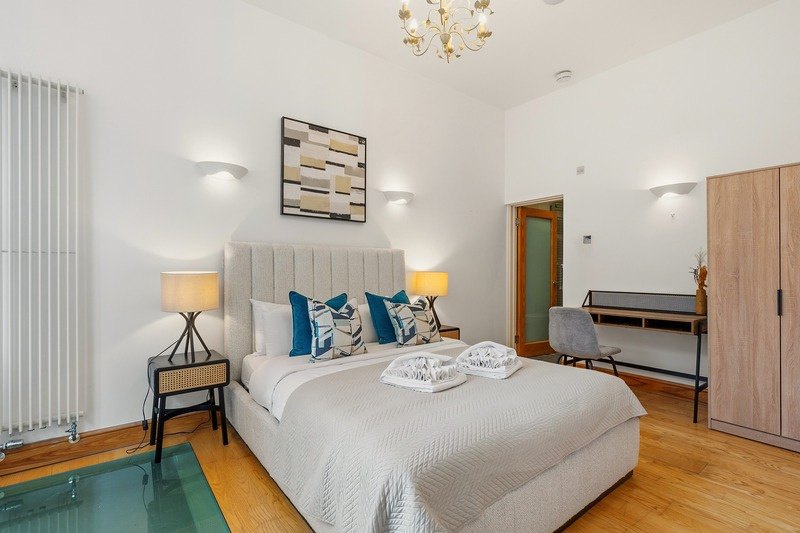
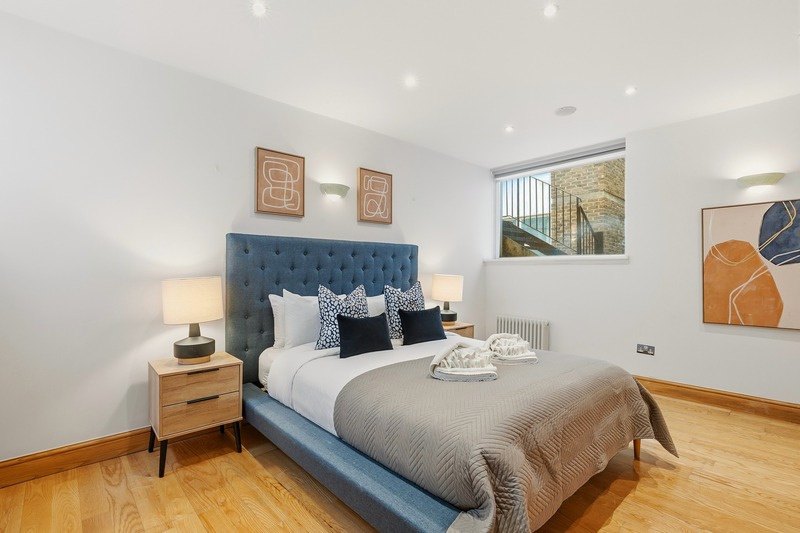
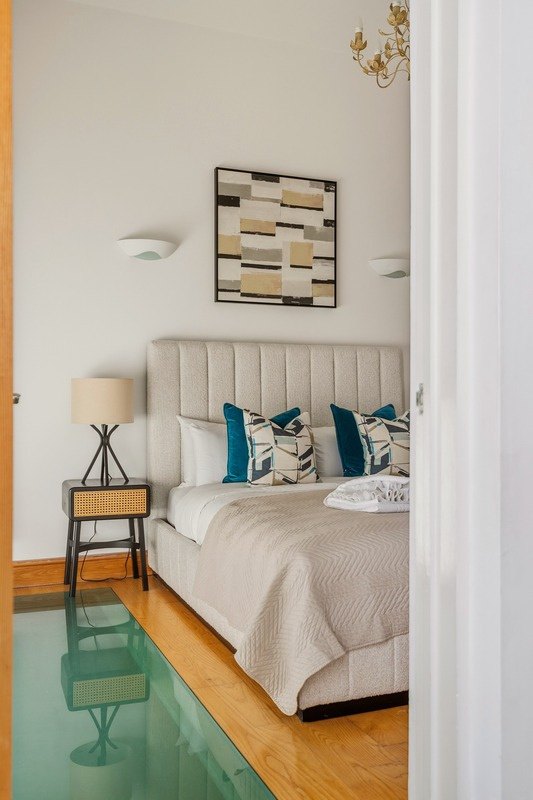
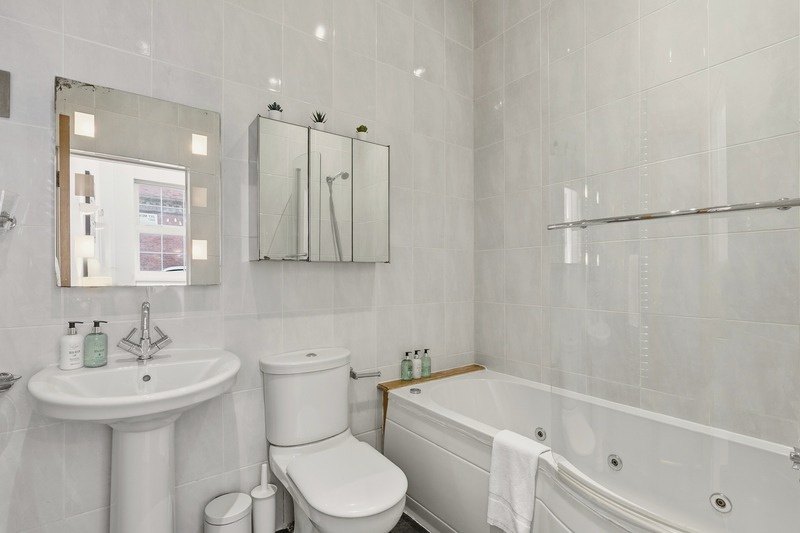
Floor plans & areas
- Approximate gross internal area
- 300.6 sq m / 3,235 sq ft
- Including garage
- 315.9 sq m / 3,400 sq ft
- Including garage & roof terrace
- 357.4 sq m / 3,847 sq ft
Floor plans are for guidance only and not to scale.
Nearest station
South Kensington10 min walk
Circle, District & Piccadilly lines · Gloucester Road 12 min walk
Nearby destinations
- Knightsbridge15 min walk
- Sloane Square20 min bus
- Mayfair15 min by car
Nearby highlights
- Royal Albert Hall2 min walk
- V&A and Science Museum15 min walk
- Natural History Museum20 min walk
- Kensington Gardens10 min walk
Enquire
Stay at Jay Mews
Tell us your dates and who is travelling. We confirm availability personally.
+44 7535 946390 info@mcilvennaproperties.com